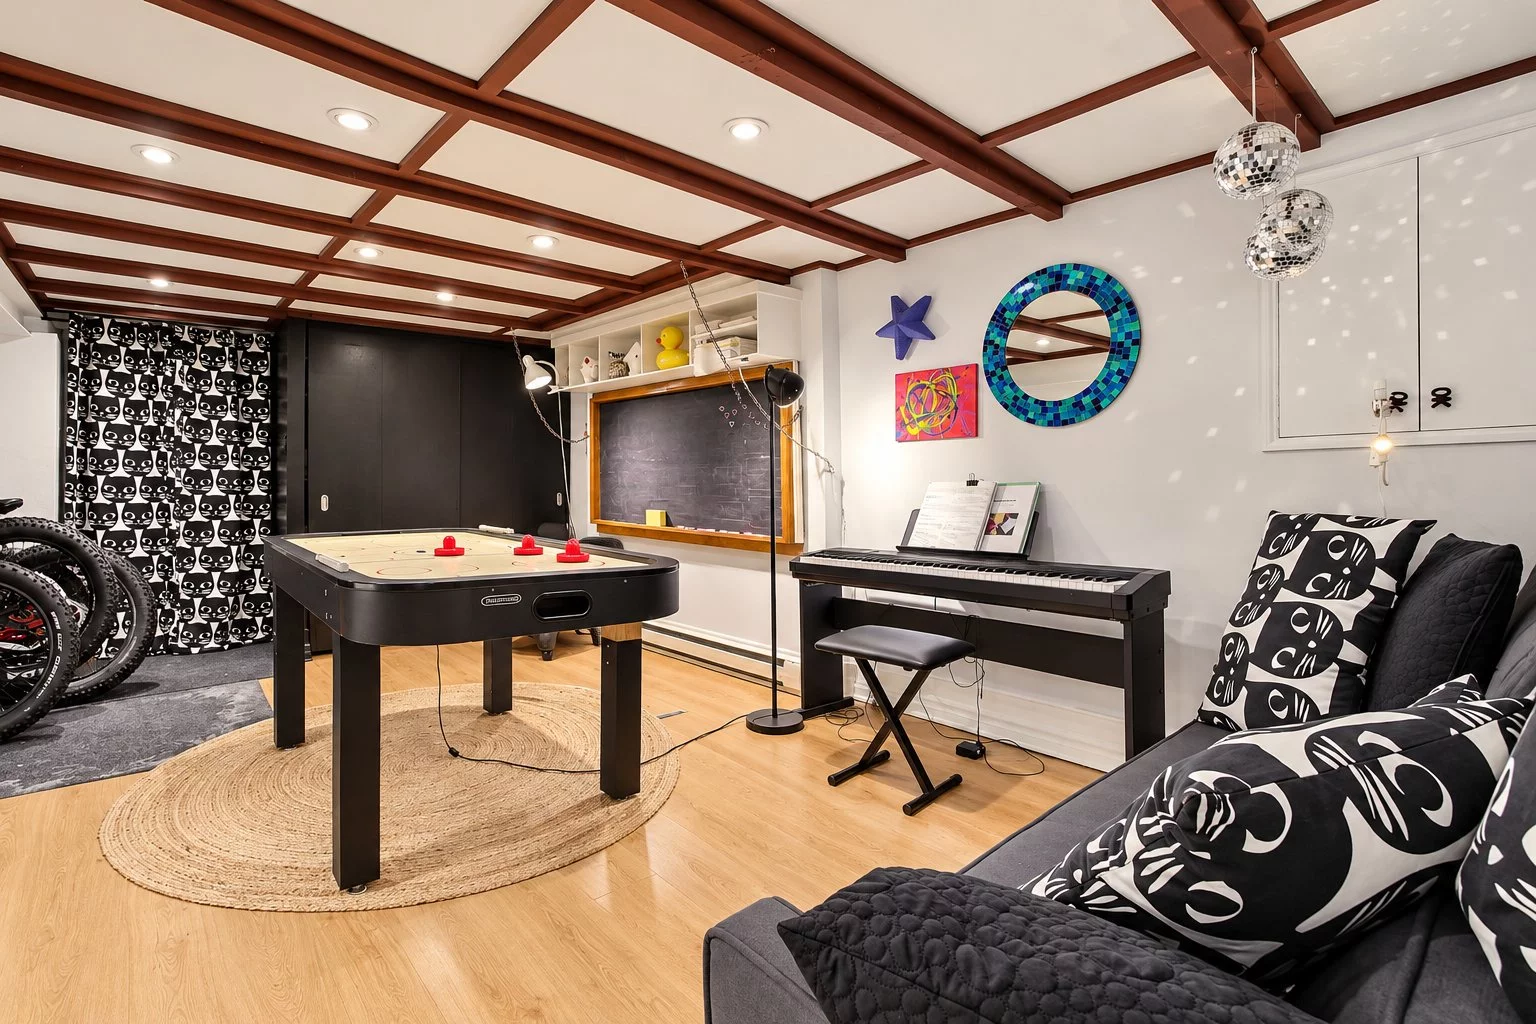
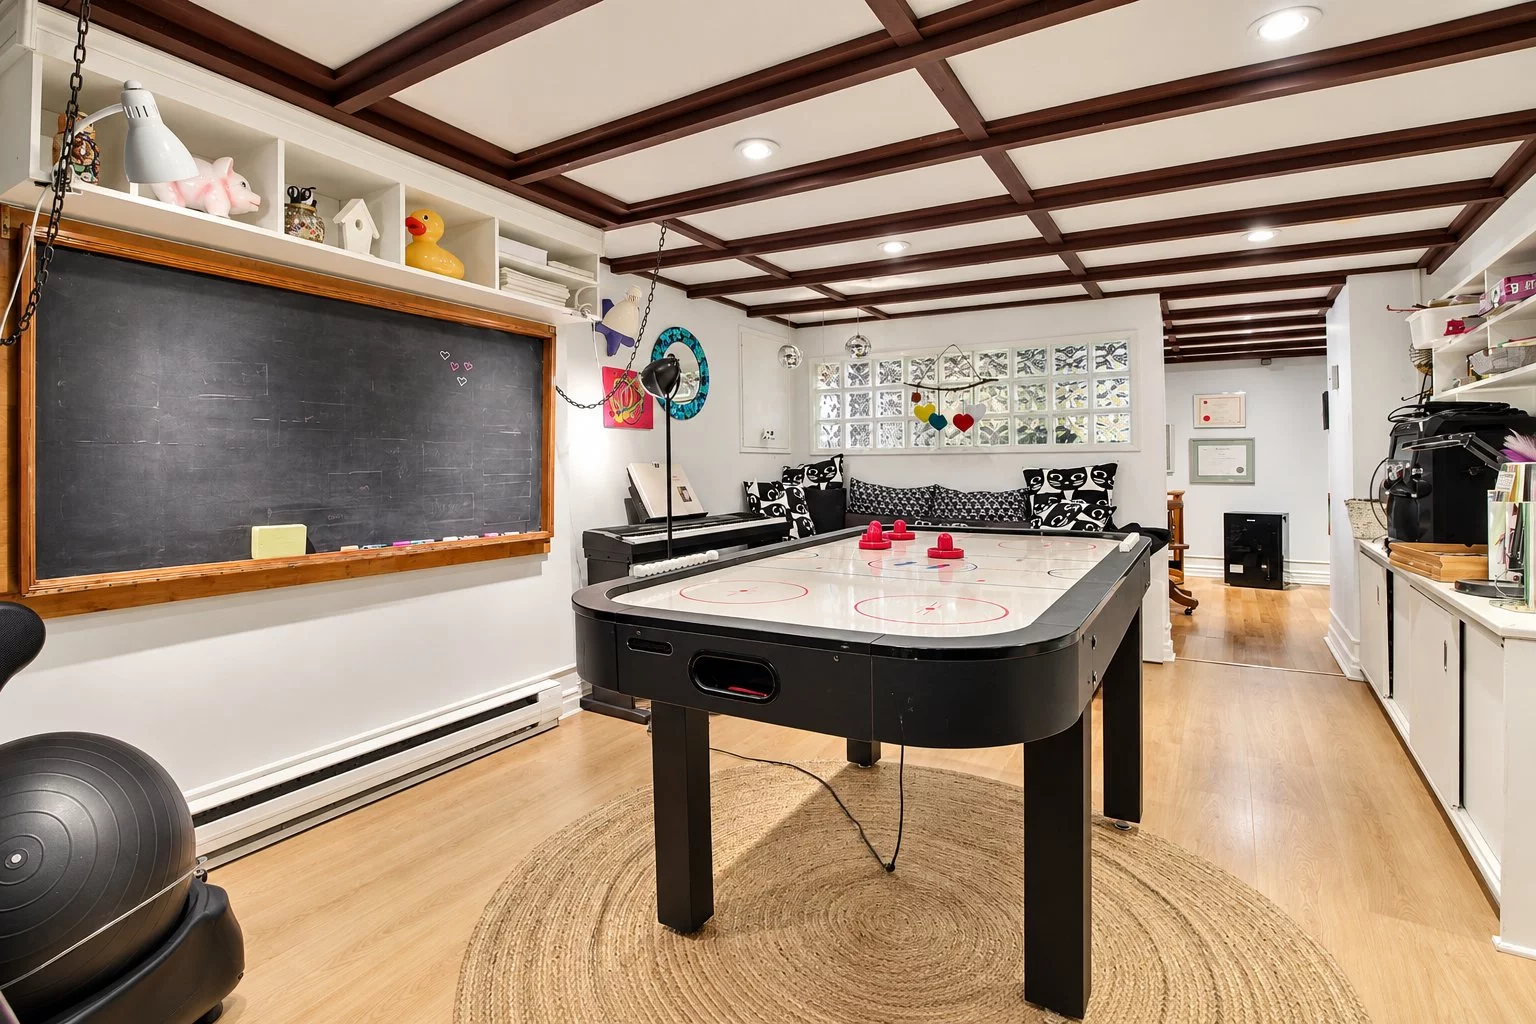
Two or more storey

475 Rue Crescent, Saint-Lambert J4P 1Z1

$1,099,000 CAD

MLS: 12694599

Listing agent

François Leduc Residential and Commercial Real Estate Broker 5148800245 4506783150 fleduc@remax-quebec.com

Overview

Bedrooms
5
Bathrooms
1 Bathroom
Powder rooms
1
Rooms
12 Rooms
Year built
1912
Living area
NA
Lot area
2,962 sq ft (275.20 m²)
Building type
Semi-detached
Building dimensions
6.71 x 9.83 meters
22 x 32 feet
Lot dimensions
9.30 x 28.89 meters
31 x 95 feet

Addendum

English description not available. Here is the French description:
rénovations ou améliorations:

-Fenêtres (2006, 2010, 2012)
-Membrane élastomère blanche 2008
-Drain de toit et clapet anti-retour 2013
-Joints de briques 2014
-Galerie et porche avant, galerie arrière 2015
-Cabanon, terrassement et paysagement 2015
-Gouttières 2016
-Salle-de-bains et CCP 2019
-Réservoir eau chaude 2020
-Inspection et élagage d'érable 2020-2021
-Toiture bardeaux 2024
-Fenêtres sam et cui 2025
-Borne recharge électrique 2026

Building details

Basement
6 feet and over
Finished basement
Heating system
Electric baseboard units
Foundation
Poured concrete
Siding
Brick
Roofing
Asphalt shingles
Elastomer membrane

Lot details

Driveway
Asphalt
Zoning
Residential

Features

Water supply
Municipality
Heating energy
Electricity
Proximity
Highway
Daycare centre
Golf
Hospital
Park - green area
Bicycle path
Elementary school
High school
Public transport
Sewage system
Municipal sewer

Unit rooms

Unit LevelRoomDimensionsFlooring
PRINCIPAL 2nd floorBedroom9.3x8.11 PWood
PRINCIPAL 2nd floorPrimary bedroom11.1x11.1 PWood
PRINCIPAL 2nd floorBathroom6.4x9.5 PCeramic tiles
PRINCIPAL 2nd floorBedroom12x9.8 PWood
PRINCIPAL 2nd floorBedroom12.3x10.9 PWood
PRINCIPAL Ground floorLiving room14x12.9 PWood
PRINCIPAL Ground floorDining room16.2x10.7 PWood
PRINCIPAL Ground floorKitchen12.6x9.10 PCeramic tiles
PRINCIPAL BasementFamily room10.10x18 PFloating floor
PRINCIPAL BasementLaundry room6.4x9.5 PCeramic tiles
PRINCIPAL BasementHome office11.1x11 PFloating floor
PRINCIPAL BasementStorage7.10x8.3 PConcrete

Inclusions

English description not available. Here is the French description:
borne recharge électrique, pôles à rideaux, tous les électros, stores, micro-ondes, table hockey, rangement dans walk-in

Exclusions

English description not available. Here is the French description:
tous les lustres,2 miroirs sdb, étagère(hôtel d'ancêtre) cac, bibliothèque murale SAM, système alarme, étagère mur de bijoux cac, 3 cubes rangement muraux ccp, bloc de boucher, lit escamotable cac, rideaux, douchette ext, jardinière ext, congélateur, support boyau ext.

Legal warranty

Sale with exclusion(s) of legal warranty – See listing broker(s)

Assessments, taxes and expenses

Municipal assessment 2026

Land
$275,200
Building
$478,800
Total
$754,000

Taxes and expenses

Municipal Taxes 2026
$5,660
School taxes 2026
$565
Total
$6,225

Property photos

475 Rue Crescent, Saint-Lambert J4P 1Z1 · MLS 12694599

Property photo 1
Photo 1
Property photo 2
Photo 2
Property photo 3
Photo 3
Property photo 4
Photo 4
Property photo 5
Photo 5
Property photo 6
Photo 6
FOR SALE $1,099,000 CAD
FOR SALE MLS: 12694599
Calculate Your Payments

475 Rue Crescent, Saint-Lambert J4P 1Z1

Saint-Lambert
Two or more storey
12 Room(s)
5 Bedrooms(s)
1 Bathroom(s)
1912 Year
NA Space
Building Type Semi-detached
Type of Property Two or more storey
Year constructed 1912
Dimensions 6.71 x 9.83 meters
22 x 32 feet
Living area NA
Basement
6 feet and over
Finished basement
Heating system
Electric baseboard units
Foundation
Poured concrete
Siding
Brick
Roofing
Asphalt shingles
Elastomer membrane
Lot area 2,962 sq ft (275.20 m²)
Lot dimensions 9.30 x 28.89 meters
31 x 95 feet
Driveway
Asphalt
Zoning
Residential
Building Level Room Dimensions Flooring
PRINCIPAL 2nd floor Bedroom 9.3x8.11 P Wood
PRINCIPAL 2nd floor Primary bedroom 11.1x11.1 P Wood
PRINCIPAL 2nd floor Bathroom 6.4x9.5 P Ceramic tiles
PRINCIPAL 2nd floor Bedroom 12x9.8 P Wood
PRINCIPAL 2nd floor Bedroom 12.3x10.9 P Wood
PRINCIPAL Ground floor Living room 14x12.9 P Wood
PRINCIPAL Ground floor Dining room 16.2x10.7 P Wood
PRINCIPAL Ground floor Kitchen 12.6x9.10 P Ceramic tiles
PRINCIPAL Basement Family room 10.10x18 P Floating floor
PRINCIPAL Basement Laundry room 6.4x9.5 P Ceramic tiles
PRINCIPAL Basement Home office 11.1x11 P Floating floor
PRINCIPAL Basement Storage 7.10x8.3 P Concrete
Water supply
Municipality
Heating energy
Electricity
Proximity
Highway
Daycare centre
Golf
Hospital
Park - green area
Bicycle path
Elementary school
High school
Public transport
Sewage system
Municipal sewer
English description not available. Here is the French description:
rénovations ou améliorations:

-Fenêtres (2006, 2010, 2012)
-Membrane élastomère blanche 2008
-Drain de toit et clapet anti-retour 2013
-Joints de briques 2014
-Galerie et porche avant, galerie arrière 2015
-Cabanon, terrassement et paysagement 2015
-Gouttières 2016
-Salle-de-bains et CCP 2019
-Réservoir eau chaude 2020
-Inspection et élagage d'érable 2020-2021
-Toiture bardeaux 2024
-Fenêtres sam et cui 2025
-Borne recharge électrique 2026
Inclusions English description not available. Here is the French description:
borne recharge électrique, pôles à rideaux, tous les électros, stores, micro-ondes, table hockey, rangement dans walk-in
Exclusions English description not available. Here is the French description:
tous les lustres,2 miroirs sdb, étagère(hôtel d'ancêtre) cac, bibliothèque murale SAM, système alarme, étagère mur de bijoux cac, 3 cubes rangement muraux ccp, bloc de boucher, lit escamotable cac, rideaux, douchette ext, jardinière ext, congélateur, support boyau ext.
Building assessment 2026 $ 478,800
Lot assessment 2026 $ 275,200
Total $ 754,000
Annual taxes and Expenses
Taxes municipales 2026 $ 5,660
Taxes scolaires 2026 $ 565
Total $ 6,225
Sale with exclusion(s) of legal warranty – See listing broker(s)
Mortgage Pre-Approval

Interested in This Property?

Get pre-approved for a mortgage to buy this property with confidence.

By submitting this form, you consent to the use of your personal information for contacting you about your financing request.

Benefits of Pre-Approval

  • Know your exact budget
  • Make more competitive offers
  • Faster buying process
  • Locked-in interest rate
Listing agent
profil_media

François Leduc

Residential and Commercial Real Estate Broker

$
$
(20%)
$
0 $

Real Estate News

Ready to make an offer on this property?

A mortgage pre-approval gives you a competitive edge. I'll guide you through every step of your financing.