Revenue property

1030 Rue Joliette, Longueuil (Le Vieux-Longueuil) J4K 4V9

$1,249,000 CAD

MLS: 17980537

Listing agent

François Leduc Residential and Commercial Real Estate Broker 5148800245 4506783150 fleduc@remax-quebec.com

Overview

Bedrooms
3
Bathrooms
1 Bathroom
Powder rooms
0
Rooms
5 Rooms
Year built
1953
Living area
NA
Lot area
6,350 sq ft (589.90 m²)
Building type
Detached
Building dimensions
10.12 x 13.76 meters
33 x 45 feet
Lot dimensions
15.24 x 38.71 meters
50 x 127 feet

Addendum

English description not available. Here is the French description:
Revenus de 65136$ dont 3 sont déjà à échéance mars 2027. 1X5.5, 2x4.5 et 3x 3.5.

Building details

Heating system
Electric baseboard units

Lot details

Zoning
Residential

Features

Water supply
Municipality
Rental appliances
Water heater 60
Heating energy
Electricity
Proximity
Highway
Cegep
Daycare centre
Golf
Hospital
Park - green area
Elementary school
High school
Public transport
Sewage system
Municipal sewer

Inclusions

English description not available. Here is the French description:
quelques électros inclus dans certains logements

Exclusions

English description not available. Here is the French description:
biens des locataires

Legal warranty

Sale with exclusion(s) of legal warranty – See listing broker(s)

Assessments, taxes and expenses

Municipal assessment 2026

Land
$261,800
Building
$742,100
Total
$1,003,900

Taxes and expenses

Insurance
$4,164
Energy cost
$1,490
Municipal Taxes 2026
$7,198
School taxes 2026
$684
Total
$13,536

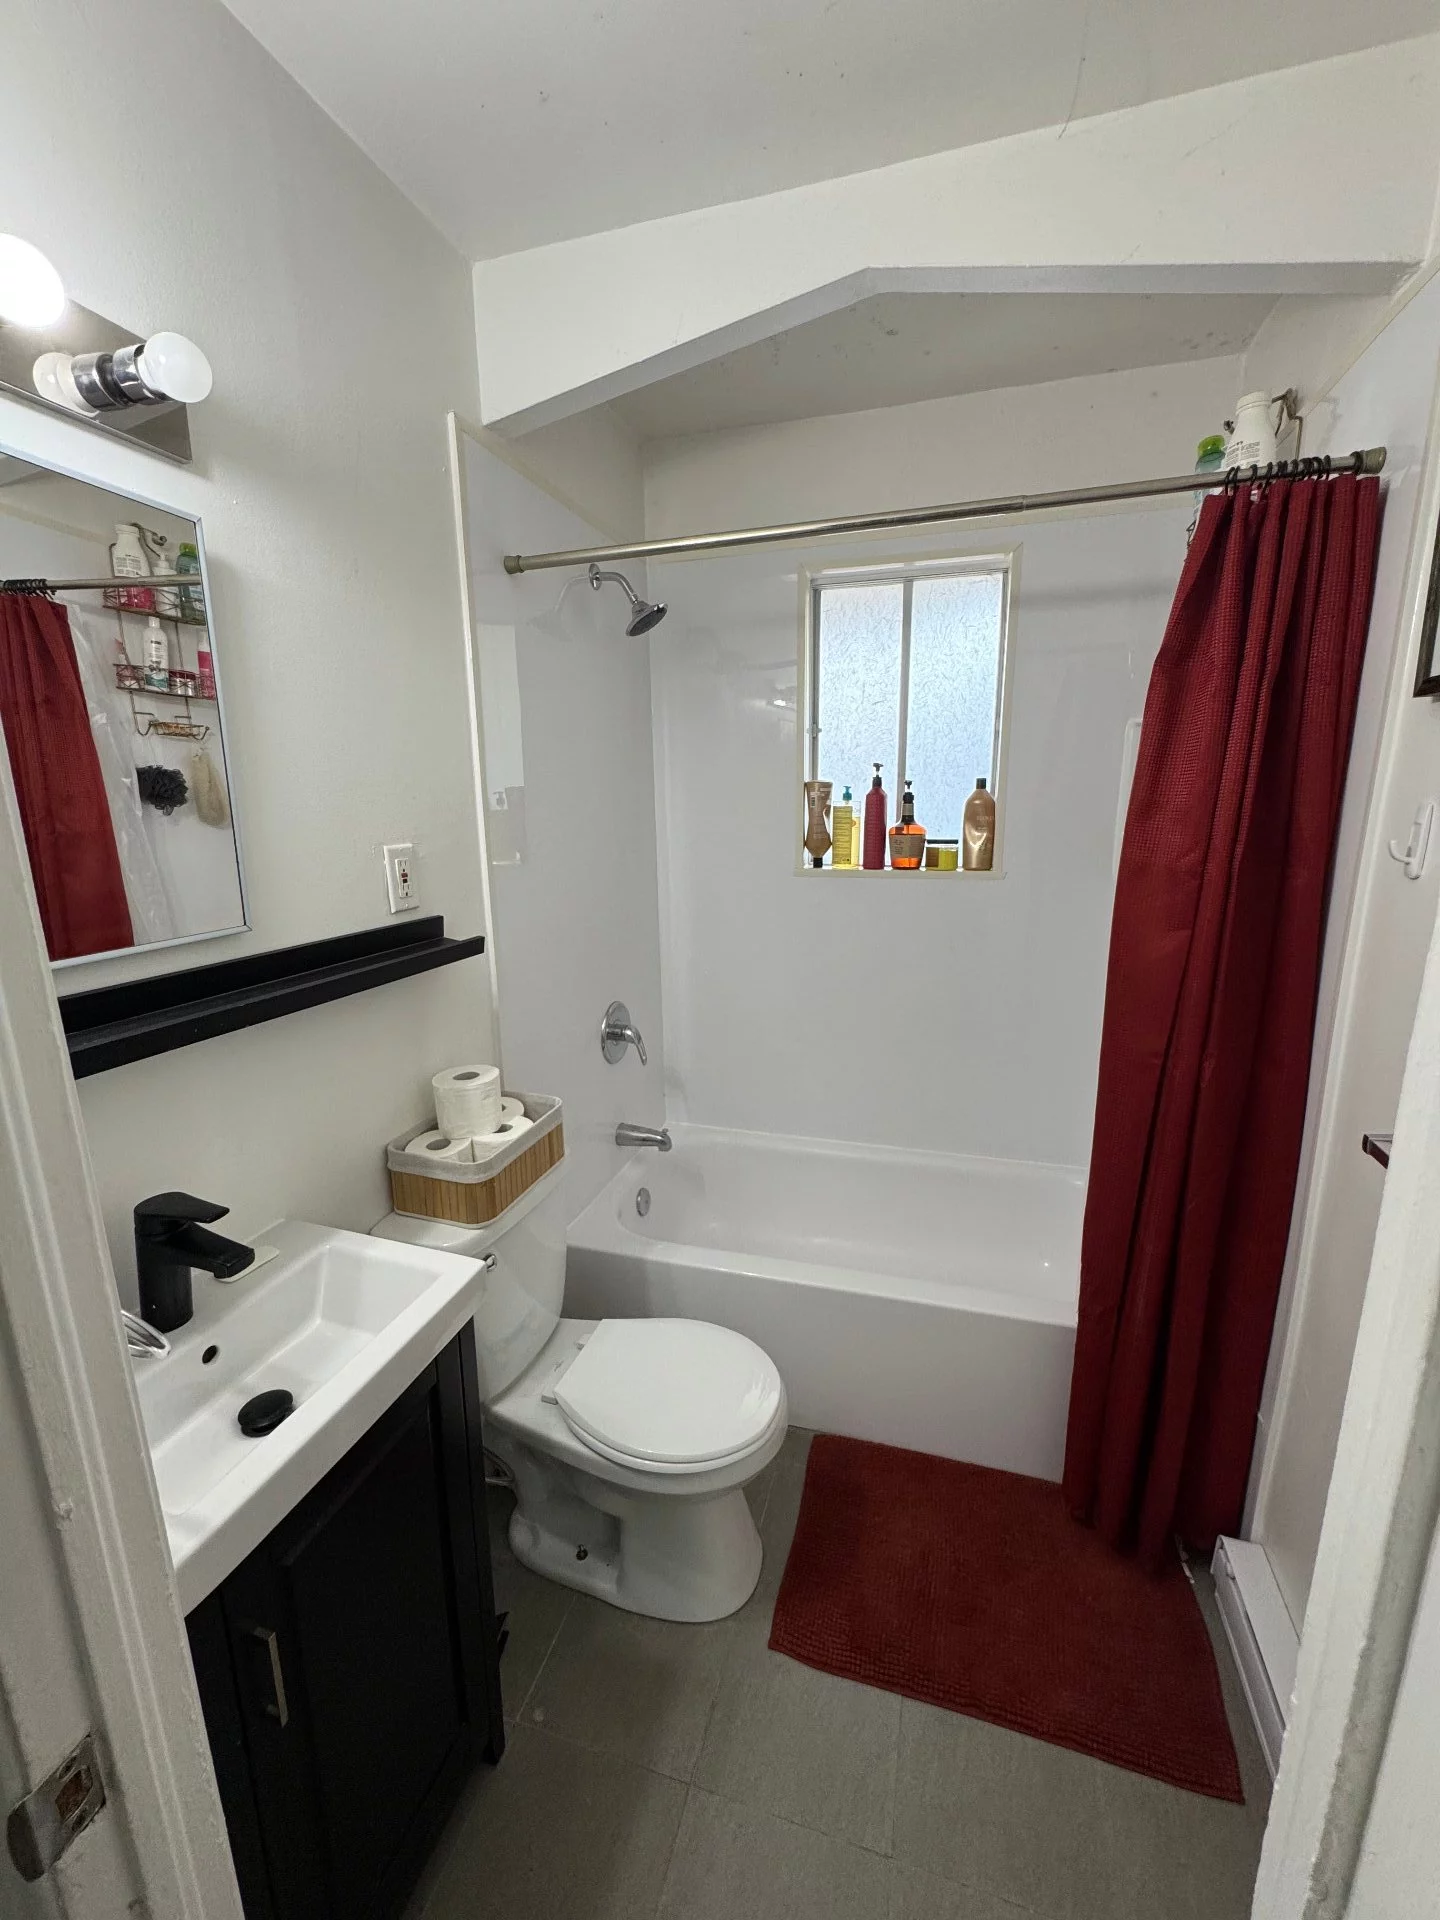
Property photos

1030 Rue Joliette, Longueuil (Le Vieux-Longueuil) J4K 4V9 · MLS 17980537

Property photo 1
Photo 1
Property photo 2
Photo 2
Property photo 3
Photo 3
Property photo 4
Photo 4
Property photo 5
Photo 5
Property photo 6
Photo 6
FOR SALE $1,249,000 CAD
FOR SALE MLS: 17980537
Calculate Your Payments

1030 Rue Joliette, Longueuil (Le Vieux-Longueuil) J4K 4V9

Longueuil (Le Vieux-Longueuil)
Revenue property
5 Room(s)
3 Bedrooms(s)
1 Bathroom(s)
1953 Year
NA Space
Building Type Detached
Year constructed 1953
Dimensions 10.12 x 13.76 meters
33 x 45 feet
Living area NA
Heating system
Electric baseboard units
Lot area 6,350 sq ft (589.90 m²)
Lot dimensions 15.24 x 38.71 meters
50 x 127 feet
Zoning
Residential
Water supply
Municipality
Rental appliances
Water heater – 60
Heating energy
Electricity
Proximity
Highway
Cegep
Daycare centre
Golf
Hospital
Park - green area
Elementary school
High school
Public transport
English description not available. Here is the French description:
Revenus de 65136$ dont 3 sont déjà à échéance mars 2027. 1X5.5, 2x4.5 et 3x 3.5.
Inclusions English description not available. Here is the French description:
quelques électros inclus dans certains logements
Exclusions English description not available. Here is the French description:
biens des locataires
Building assessment 2026 $ 742,100
Lot assessment 2026 $ 261,800
Total $ 1,003,900
Annual taxes and Expenses
Assurances $ 4,164
Coût d'énergie $ 1,490
Taxes municipales 2026 $ 7,198
Taxes scolaires 2026 $ 684
Total $ 13,536
Sale with exclusion(s) of legal warranty – See listing broker(s)
Mortgage Pre-Approval

Interested in This Property?

Get pre-approved for a mortgage to buy this property with confidence.

By submitting this form, you consent to the use of your personal information for contacting you about your financing request.

Benefits of Pre-Approval

  • Know your exact budget
  • Make more competitive offers
  • Faster buying process
  • Locked-in interest rate
Listing agent
profil_media

François Leduc

Residential and Commercial Real Estate Broker

$
$
(20%)
$
0 $

Real Estate News

Ready to make an offer on this property?

A mortgage pre-approval gives you a competitive edge. I'll guide you through every step of your financing.